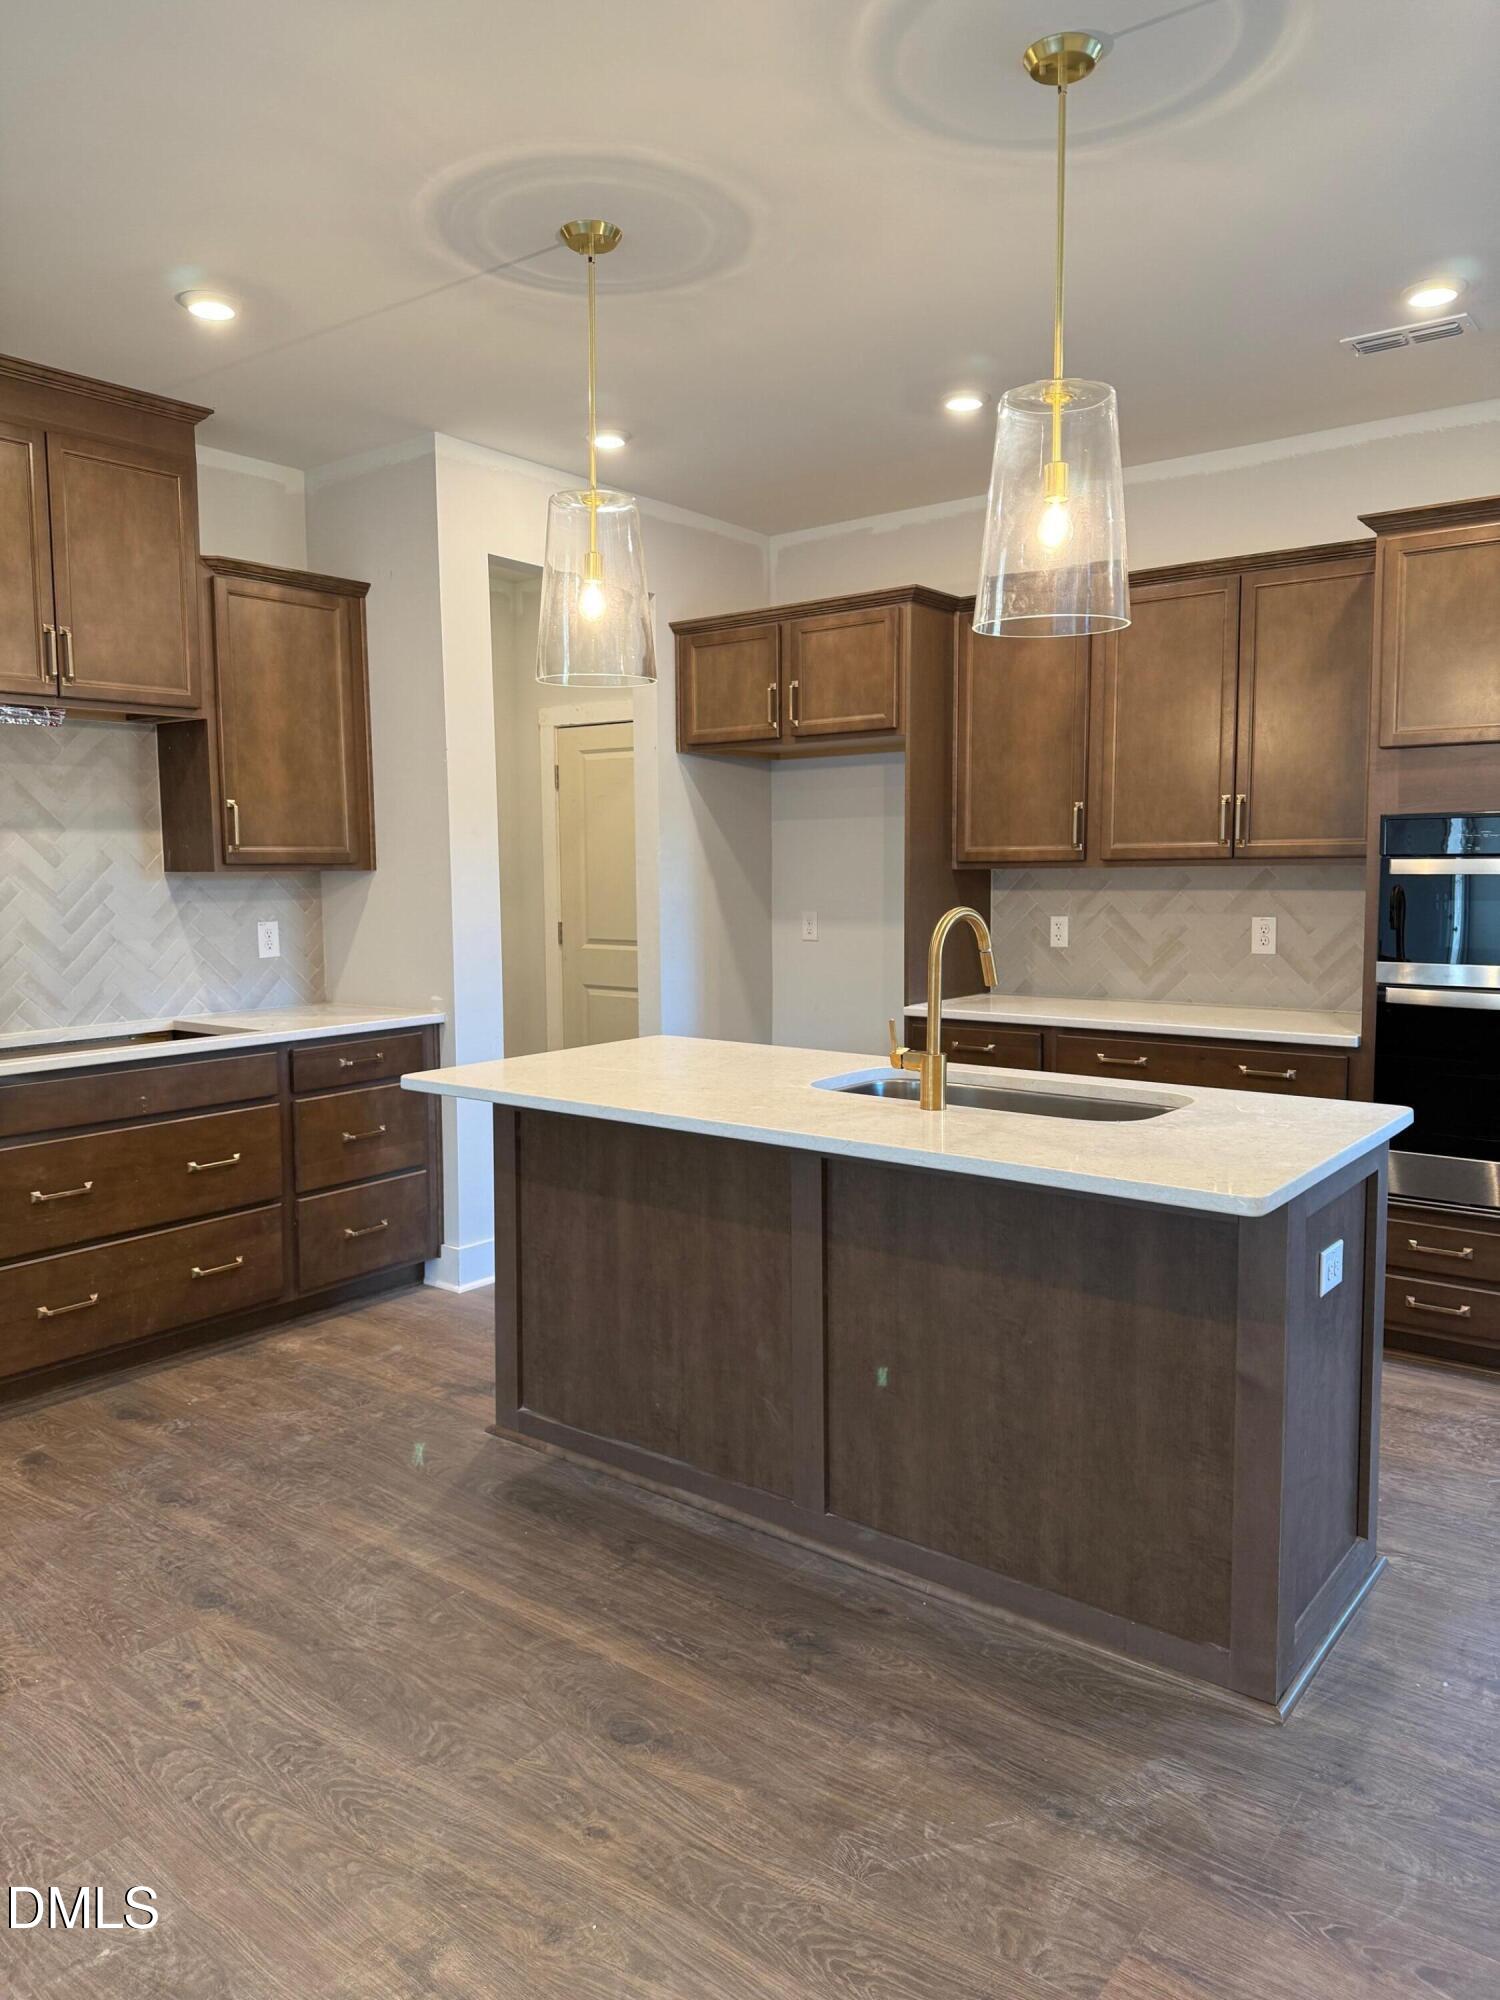
Property photo 1
Property photo 2
Property photo 3
Property photo 4
Property photo 5
4 Beds
3 Baths
2,136 sqft

$529,900

455 Dark Branch Road, Cary NC, 27523

Price per sqft$248.08
Built in2026
Property size2,136 sqft
Property typeTownhomes
Listing courtesy of Beazer Homes

Overview

Active

Listed Oct 27, 2026

Updated 3h ago

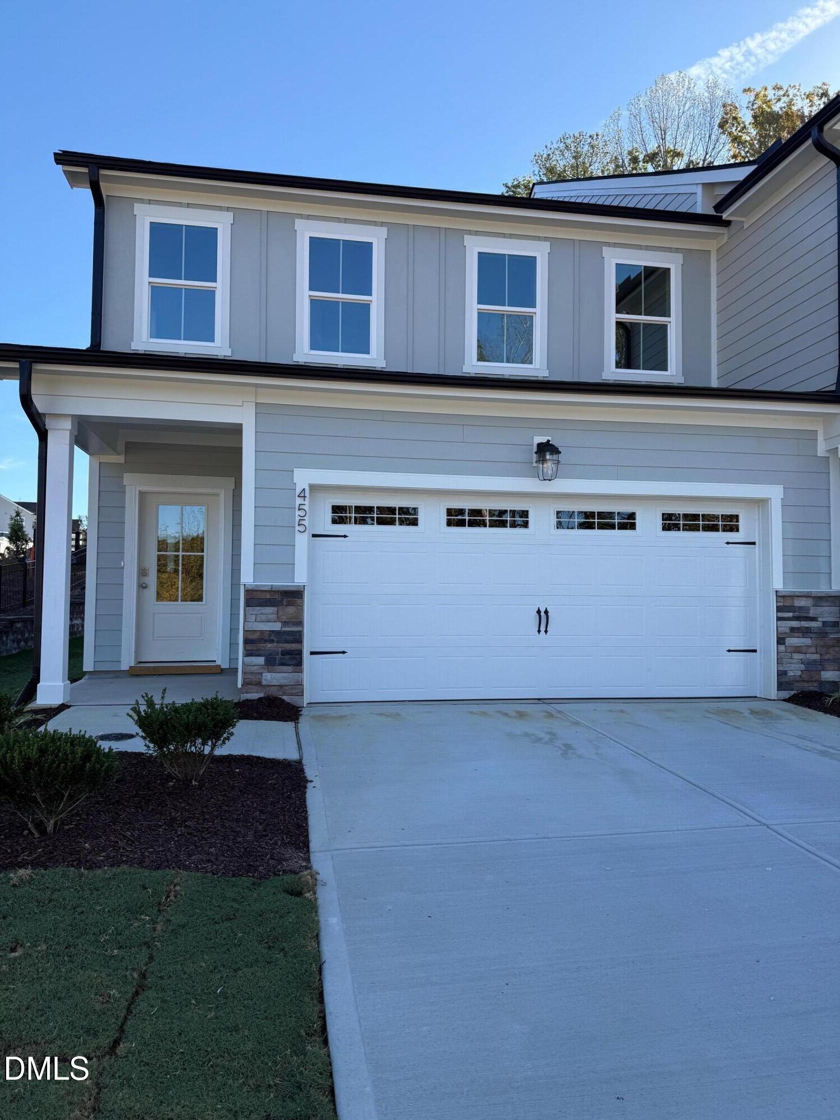
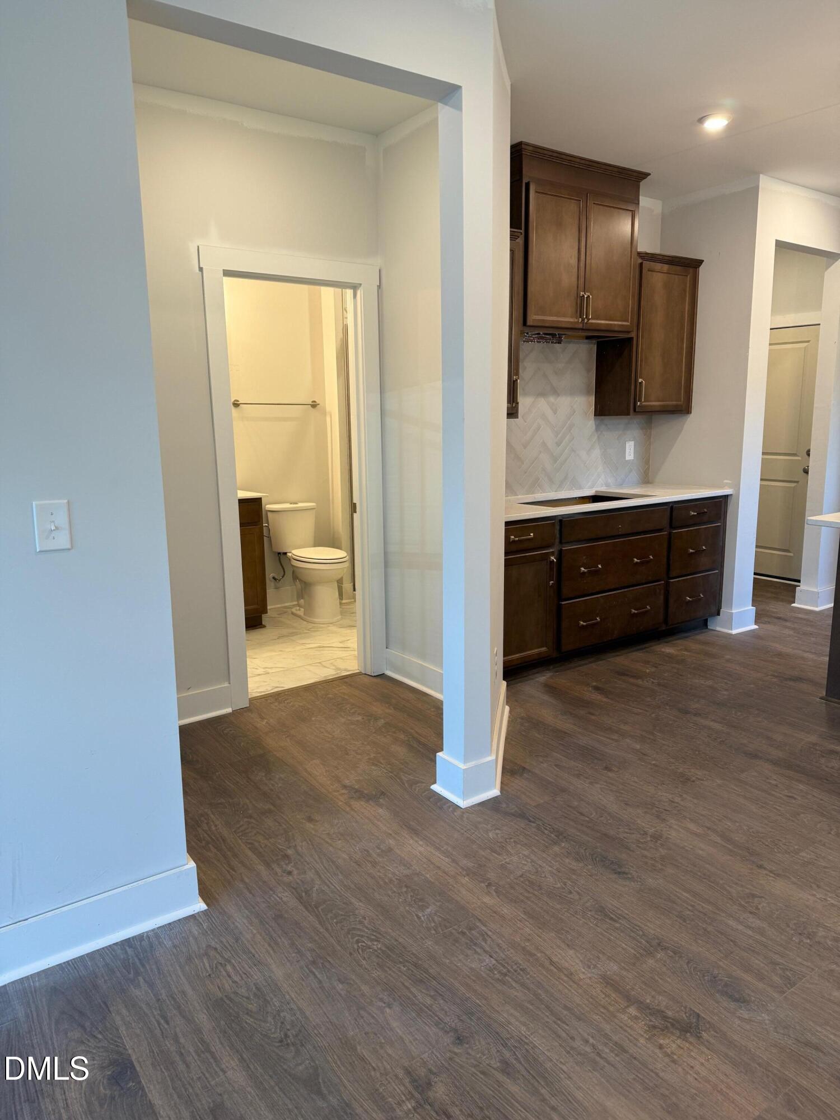
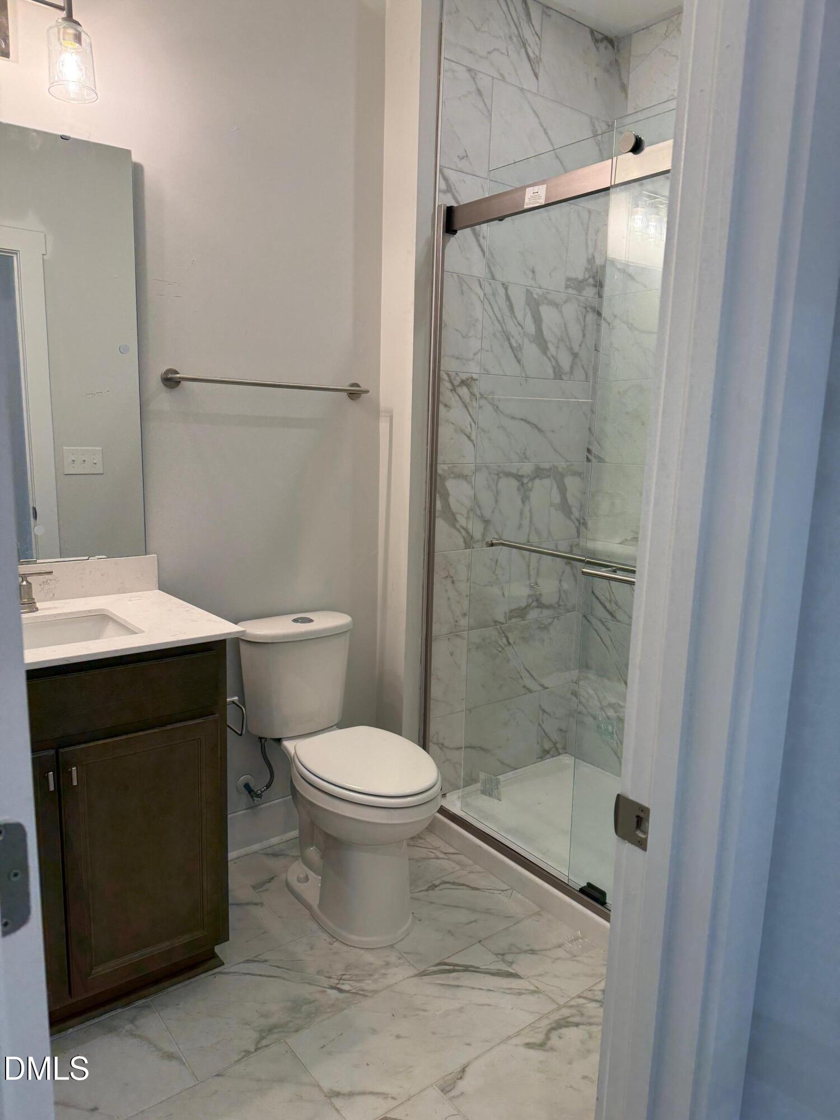
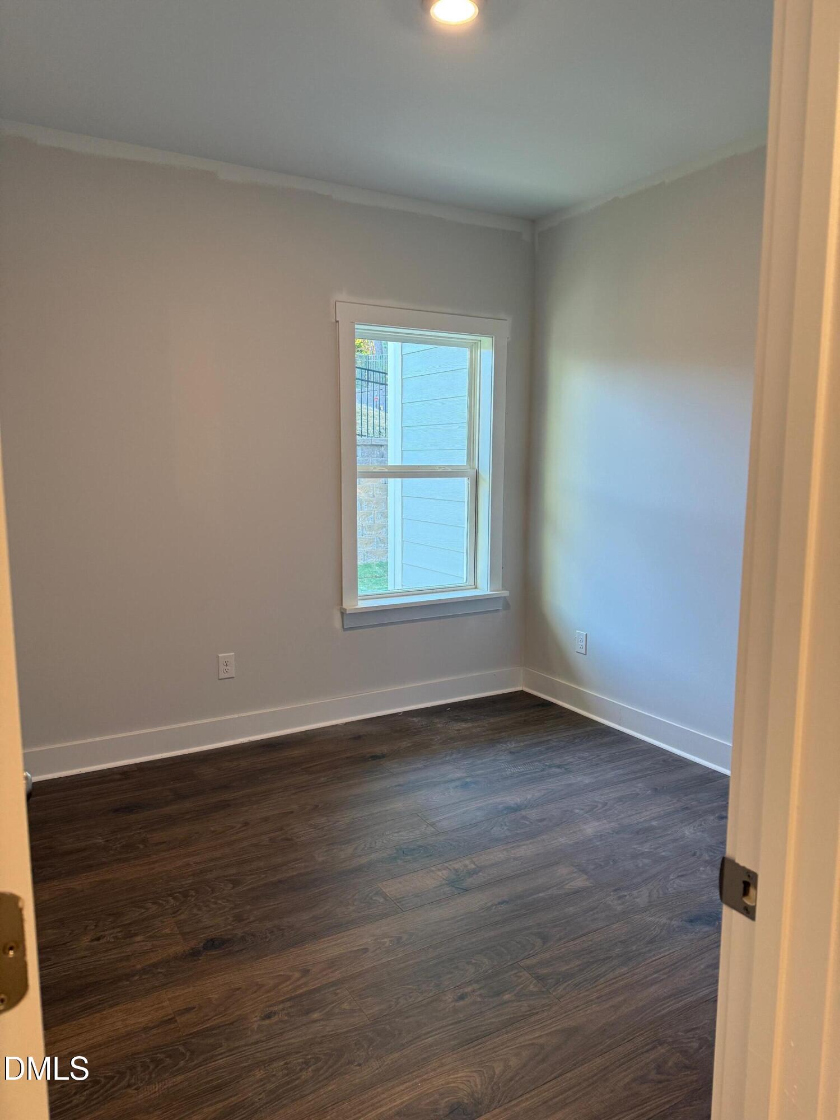
Welcome to the Addison plan, an exceptional end-unit townhome offering 4 bedrooms, 3 bathrooms, 2,150 square feet of thoughtfully designed living space, a versatile upstairs loft, and a spacious 2-car garage with convenient mudroom entry. A rare find in townhome living, the first-floor guest bedroom and full bath provide the perfect setup for visiting guests, a private home office, or multi-generational living, giving family members the comfort and privacy of their own space. The open-concept main level serves as the heart of the home, where the kitchen, dining, and gathering areas come together to create an inviting setting for everything from busy weekday mornings to entertaining family and friends. Featuring the sophisticated Global Style Choice, this home showcases wood-tone cabinetry that adds warmth and character throughout the living spaces. Mohawk RevWood flooring in Calissa Court - Cottonwood Oak extends throughout the main living areas. Upstairs, the spacious primary suite provides a peaceful retreat at the end of the day, while two additional bedrooms and a versatile loft offer room to grow. Whether you need a playroom, media room, homework station, second family room, or work-from-home space, the loft provides the flexibility to fit your lifestyle. Enhanced by the added privacy of an end-unit location, this Addison plan offers the perfect balance of comfort, functionality, and style. Ideally located in Cary, one of the Triangle's most sought-after communities, you'll enjoy convenient access to shopping, dining, parks, and major employers while embracing the ease of low-maintenance townhome living.

$3,525/mo

Est. mortgage payment based on a $529,900 home price.

All estimates are provided by Luxury Presence for informational purposes only. Actual amounts may vary.

Additional information

MLS® ID
10200418

Interior Features

Bedrooms
4
Bathrooms
3
Cooling
Yes
Heating
Yes
Basement
No

Exterior Features

Lot Size
0.08 Acres

Other Property Details

Secondary Association Fee
$2,000
Garage
Yes
New Construction
Yes
55+/Senior Community
No
MLS provider logo

Listed by Chris Long, , Beazer Homes

Listings marked with a Doorify MLS icon are provided courtesy of the Doorify MLS, of North Carolina, Internet Data Exchange Database. Brokers make an effort to deliver accurate information, but buyers should independently verify any information on which they will rely in a transaction. The listing broker shall not be responsible for any typographical errors, misinformation, or misprints, and they shall be held totally harmless from any damages arising from reliance upon this data. This data is provided exclusively for consumers’ personal, non-commercial use.

©2026 Doorify MLS of North Carolina. All rights reserved.

Data last updated 2:56 PM UTC, 10/30/2026

Powered by Luxury Presence
